
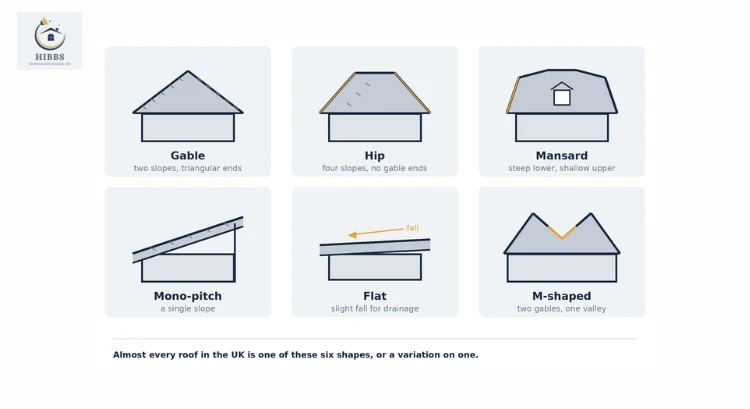
The main types of roofs in the UK are gable, hip, mansard, mono-pitch, flat, and M-shaped. The gable is the most common by a wide margin, and almost every other roof you see is a variation on one of these six.
Your roof shape matters more than most people realise. It decides what a re-roof costs, whether you can convert the loft, and where the roof is most likely to leak.
This guide covers every roof type you will see in the UK, how to work out which one you have, and what that means for your home.
What Are The Main Types Of Roofs In The UK?
There are six you will see on almost every street:
- Gable roof – two slopes meeting at a ridge, with triangular walls at each end. The most common roof in the UK.
- Hip roof – four slopes, all falling to the walls. No gable ends.
- Mansard roof – four sides, each with a steep lower slope and a shallow upper one.
- Mono-pitch roof – a single slope. Also called a lean-to or pent roof.
- Flat roof – nearly level, with a slight fall for drainage.
- M-shaped roof – two gable roofs side by side, with a valley down the middle.
Everything else is a variation on these.
Pitched roofs
A pitched roof is any roof that slopes. It is the standard across British housing, because a slope sheds rain and snow quickly and gives you a loft underneath.
Gable roofs
Two slopes rise from the eaves to a central ridge. The end walls form a triangle, and that triangle is the gable.
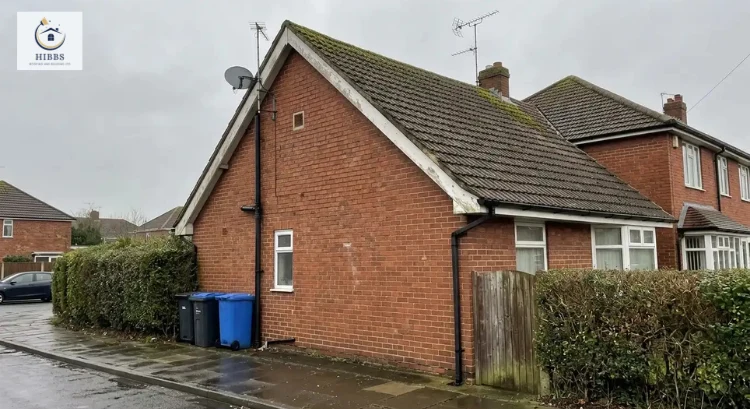
Gables are cheap to build, simple to repair, and easy to ventilate because you can put a vent in the gable wall. Loft space is generous and usable.
The weak point is wind. A large gable wall catches it, and in exposed spots the gable end takes a beating.
Hip roofs
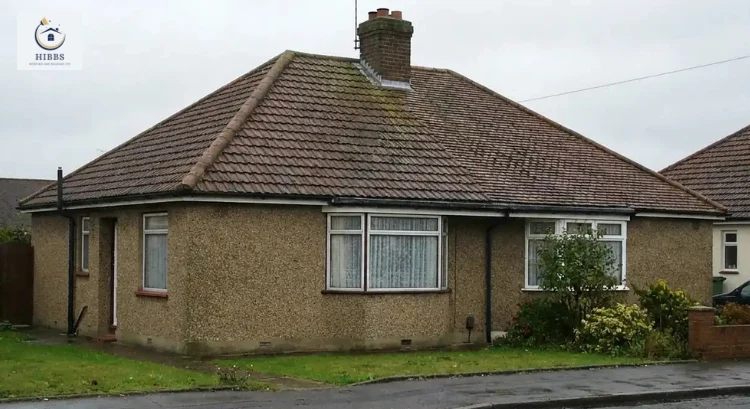
All four sides slope down to the walls. No vertical gable ends, so the roof looks the same from every direction.
Hips are more stable in high winds and look neater, which is why they were used so heavily on interwar semis and bungalows. They cost more because there is more cutting and more material.
The trade-offs are practical ones. A hipped roof gives you less usable loft space than a gable of the same size; it is harder to ventilate, and there is no gable window to bring in natural light.
Dutch gable roofs
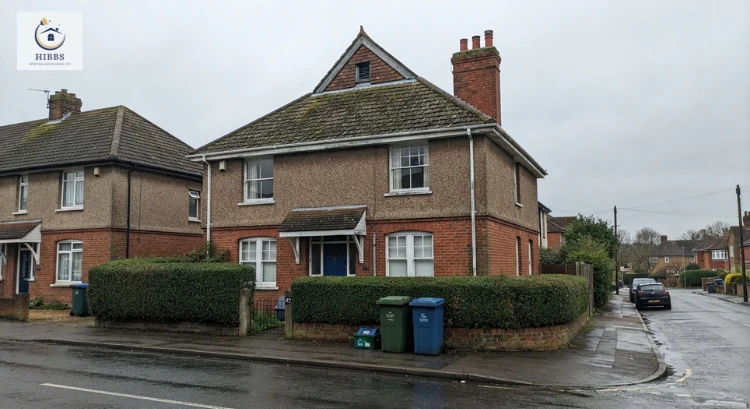
A hip roof with a small gable at the top, sometimes called a gablet. You get the stability of a hip plus extra headroom and light at the ridge. Mostly a decorative choice.
M-shaped roofs
Two gable roofs joined side by side, forming an M at the ends. Common on wide Victorian terraces and older commercial buildings.
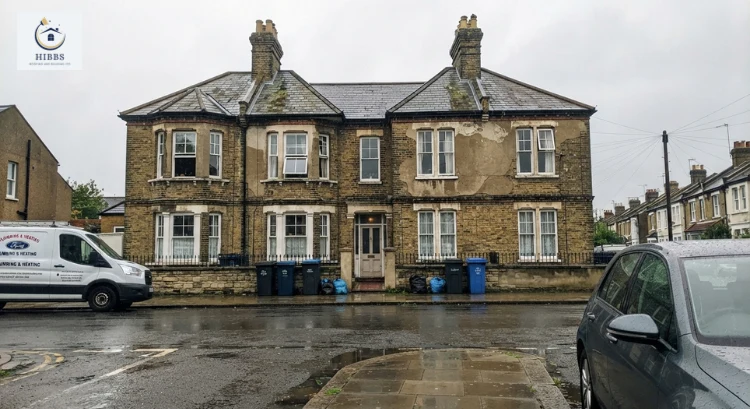
The valley down the middle is the part to watch. Leaves and moss collect there, the gutter blocks, and water backs up under the tiles. Most M-roof leaks start in that valley, and most of them come down to failed lead flashing rather than the tiles themselves.
Mansard roofs
A mansard has four sides, and each side has two pitches: a steep lower slope, often close to vertical, and a shallow upper one you can barely see from the street.
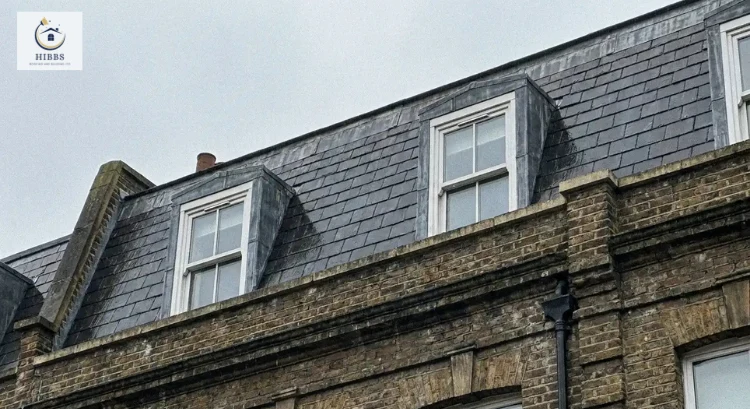
The point of the shape is space. The steep lower slope creates a full storey inside the roof, usually lit by dormer windows. That is why mansards turn up on Georgian and better Victorian townhouses, and why they are still the preferred option for loft conversions in conservation areas; a well-designed mansard looks lower and less intrusive than a box dormer.
They are expensive to build and expensive to repair. The near-vertical face is clad in slate, tile or zinc, and working on it means scaffolding.
Mono-pitch roofs
One slope, attached to a taller wall at the high end. You will also hear them called lean-to, pent or skillion roofs.
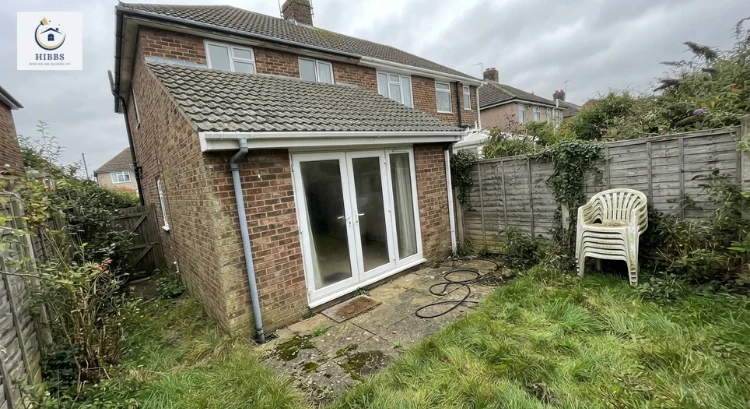
Cheap, simple, and everywhere on extensions, porches, garages and garden rooms. The single unbroken plane also makes them one of the best shapes for solar panels, as long as it faces the right way.
Flat roofs
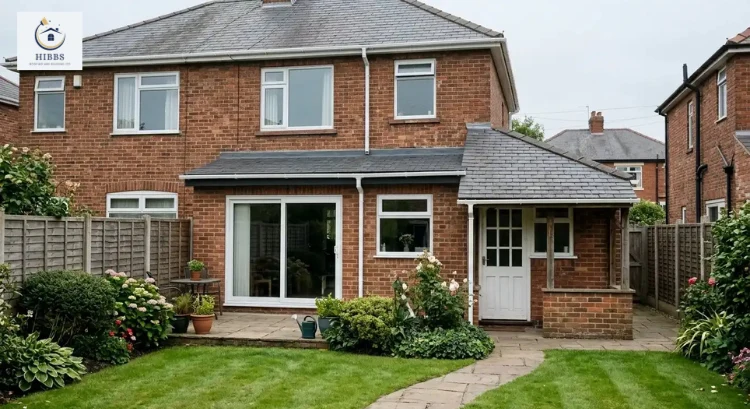
Flat roofs are not actually flat. They have a slight fall so water runs off, usually to a gutter at one edge.
You will find them on extensions, garages, dormers, porches and most commercial buildings. They are the quickest and cheapest roof to build, and they create usable space above, a terrace, a green roof, or a place to put plant equipment.
The covering does the work here: EPDM rubber, GRP fibreglass or torch-on felt. Our guide to roofing materials compares them side by side.
Flat roofs need more attention than pitched ones. Standing water is the enemy, and a blocked outlet turns into a leak faster than you would expect.
Kent Roof Types You Will Not Find In A National Guide
Some roof shapes are local. Around Ashford you will see three that most UK roofing guides leave out entirely.
Oast house roofs
The conical kiln roofs with white cowls on top are as Kentish as it gets. The shape is not decoration; the steep cone was built to pull hot air up through the drying hops, and the cowl rotates with the wind to draw the air out and keep the rain off.
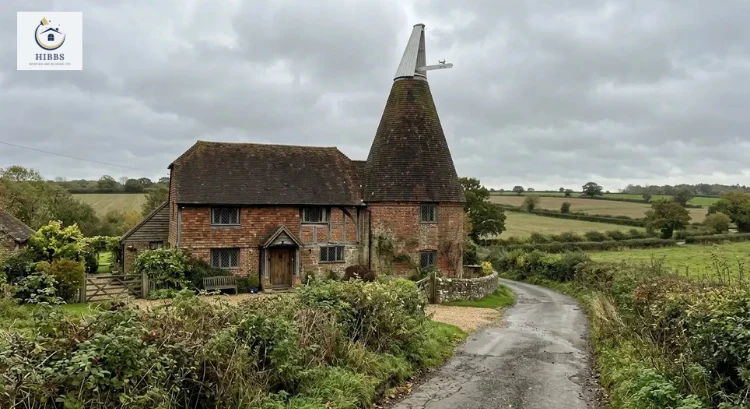
Round kilns came in around 1800, though square ones never went away, and large square oasts are common in East Kent. The earliest surviving oast house dates from around 1750 at Cranbrook.
Most are homes now, and many are listed. Working on one means very long rafters, a steep pitch, a cowl that needs its own maintenance, and usually a conversation with the council before anything happens. It is not a job for a general builder, and our advice on choosing the right roofing company in Ashford covers what to ask before you hire anyone for work on a period building.
Kent peg tile roofs
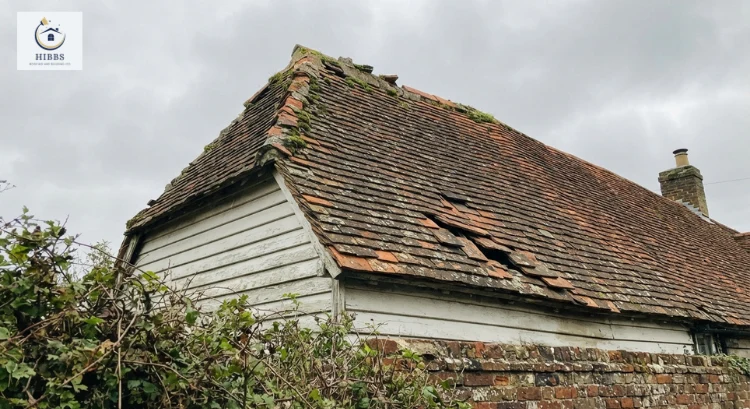
Not a shape, but worth knowing about, because peg tiles change everything about roof repairs. They are small handmade clay tiles hung on oak pegs; they need a steep pitch to work, and they are expensive to replace. On a peg tile roof, the aim is always to save and reuse what is there.
Catslide roofs
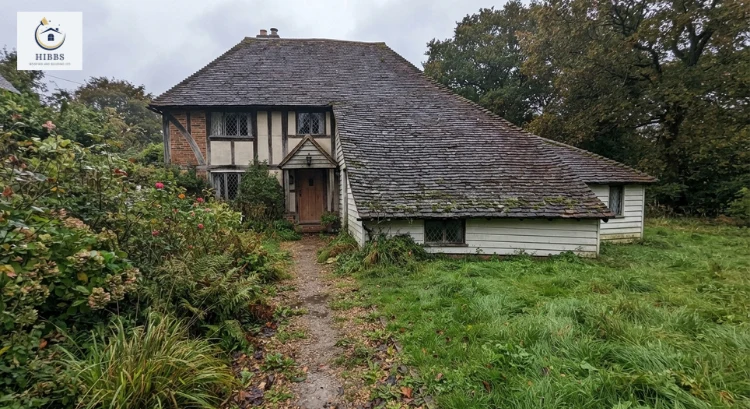
Also called a dropped eaves roof. One slope carries on past the main roofline, often almost to the ground, covering a side room or outshot. Common on Wealden and Kentish vernacular buildings, and the junction where the catslide meets the main roof is a classic leak point.
How Do I Know What Type Of Roof I Have?
Look at it from the side or the back, not the front. The front elevation often hides the real shape.
Work out your roof shape in 30 seconds
- 1 Triangular wall at each end? → Gable
- 2 Slopes on all four sides, no triangular walls? → Hip
- 3 Two angles on the same side, steep then shallow? → Mansard
- 4 One slope only? → Mono-pitch
- 5 Nearly level? → Flat
- 6 A dip running down the middle? → M-shaped
Look from the side or back of the house, not the front. The front elevation often hides the real shape.
The age of the house is a good shortcut too.
| Period | Usual Roof |
|---|---|
| Georgian and early Victorian townhouses | Mansard or parapet gable, slate |
| Victorian and Edwardian terraces | Pitched slate, typically 35 to 50 degrees |
| Wide Victorian terraces | M-shaped with a central valley |
| 1920s to 1940s semis | Hipped, often converted to hip-to-gable later |
| Post-war and 1960s to 80s estates | Gable or hip, concrete tile |
| Modern new builds | Gable, with flat-roofed extensions added later |
| Extensions and garages, any era | Flat or mono-pitch |
If you can get into the loft, the structure tells you more. Cut timbers with a ridge board and purlins usually mean a pre-1960s roof. Prefabricated trusses, with lots of thin diagonal timbers, mean a modern roof, and they aren’t designed to be cut up for a conversion without a structural engineer.
What Does Your Roof Shape Mean For Cost And Repairs?
More faces means more money
A hip has four slopes, four sets of edges and four hips to weather. A gable has two slopes and two verges. Same floor area, more labour and more material on the hip.
Complexity is where leaks start
Valleys, abutments, hips, dormers and chimney junctions leak long before plain slopes do. An M-shaped or catslide roof has more of these than a simple gable, which is why the repair bill on one is rarely as simple as replacing a few tiles. Our guide to roof repair costs gives you the figures.
Access changes the price more than most people expect
A steep mansard face or an oast kiln needs scaffolding that a bungalow hip does not.
Old slate has a timetable
Original Welsh slate on a Victorian roof can last 80 to 150 years, but the iron nails holding it do not. Nail sickness, the nails corroding until slates start slipping, usually shows up at 80 to 100 years. A few slipped slates on an old roof can mean the whole roof is reaching the end, not just those slates.
Shape affects insulation too
A cold loft under a gable or hip is straightforward to insulate at ceiling level. A mansard, a catslide or a converted loft has to be insulated at rafter level instead, which costs more and needs the ventilation designed in. There is more on this in our guide to making your roof more energy-efficient.
And shape affects damp
Valleys, parapets and catslide junctions are the details that put water into walls when they fail, which is why a damp patch upstairs is so often a roof problem rather than a wall problem. Our guide to damp proofing covers how to tell the difference.
Can You Change The Shape Of Your Roof?
Yes, and one change is very common around Ashford.
Hip-to-gable conversion
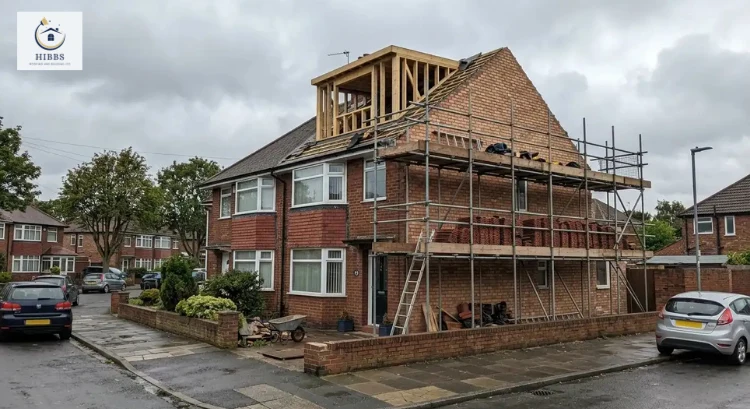
Ashford has many 1930s and post-war semis with hipped roofs, and a hipped roof can create an awkward, narrow loft. A hip-to-gable conversion rebuilds one hipped end as a vertical gable wall, squaring off the space and making a loft conversion possible. It is usually done alongside a rear dormer.
Mansard conversion
More work, more cost, but it gains a full storey and often gets through planning in sensitive areas where a large box dormer would not.
Flat to pitched
Sometimes worth doing on a flat-roofed extension or garage that keeps leaking. A mono-pitch over the top solves the drainage problem permanently.
Any of these is structural work. Building Regulations approval is always required to turn a loft into a liveable space, and planning permission often applies too.
The rules are worth knowing before you plan anything. Under permitted development, additional roof space is capped at 40 cubic metres for terraced houses and 50 cubic metres for detached and semi-detached houses; nothing can go higher than the existing ridge, and new materials must match the existing house. Any previous roof extension counts towards that allowance, even if a previous owner did it. Loft conversions are not permitted development on designated land, including conservation areas. The Planning Portal loft conversion guidance sets out the full conditions, and separate guidance covers roof alterations such as re-roofing and adding skylights.
If your home is listed or in a conservation area, speak to Ashford Borough Council’s planning team first.
Roofing Services For Every Roof Type In Ashford
Hibbs Roofing and Building Ltd works on every roof shape and covering across Ashford and the surrounding villages, with over 25 years behind us.
That includes pitched roof installation on gable, hip, and mansard roofs; tiled roof installation in clay and concrete; Kent peg tile roofing on period and listed buildings; slate roof installation on Victorian and Edwardian properties; and commercial roof installation on flat and mono-pitch commercial units.
Not sure what you have or what it needs? We will tell you straight, free of charge. Take a look at our roof installation services in Ashford, or book an inspection and we will come and see it.
Not sure what you have or what it needs?
We’ll tell you straight, free of charge. Every roof shape, every covering, 25 years working across Ashford and the surrounding Kent villages.
Frequently Asked Questions
What is the most common roof type in the UK?
The gable roof, also called a duo-pitch. Two slopes meeting at a ridge with a triangular wall at each end. It is cheap to build, sheds water well and gives good loft space, which is why it appears on more British homes than any other shape.
Which roof type is cheapest?
Flat roofs are the cheapest to install, because they use the least material and go up quickly. Over a full lifespan, the picture changes, as flat roofs generally need replacing or recovering sooner than pitched ones.
Which roof type lasts longest?
A pitched roof in natural slate or clay tile. Well maintained, both can last a century or more in UK weather.
Is a hip roof better than a gable roof?
Neither is better outright. A hip handles wind better and looks neater. A gable is cheaper, gives more usable loft space and is easier to ventilate. On an exposed site, the hip wins. If you want a loft conversion, the gable does.
Does my roof shape affect a loft conversion?
Considerably. Gable roofs give the most usable space. Hipped roofs often need a hip-to-gable conversion first. Mansards already contain a full storey. Modern trussed roofs need structural work before you can do anything else.
What roof type is best for solar panels?
A mono-pitch or a gable slope facing roughly south. What matters is one large unbroken plane at a sensible pitch, without dormers, chimneys or valleys breaking it up.

Pingback: Pitched Roof Installation In Ashford: Complete Guide 2026