

A new tiled roof is one of the biggest investments you will make in your home, and one of the few you will make only once or twice in a lifetime. Knowing what a proper installation involves helps you ask the right questions, compare quotes fairly, and spot corners being cut before they turn into leaks. Tiled pitched roofs are the most common roof type in the UK, found on everything from period cottages to modern estates.
This guide walks through the whole process, from choosing tiles to the final ridge, based on more than 25 years of roofing work across Ashford and Kent.
What Is Involved In A Tiled Roof Installation?
A tiled roof installation means stripping the old covering back to the rafters, checking and repairing the timber structure, fitting a breathable membrane and new timber battens, then laying and fixing the tiles, ridges, hips and verges. Leadwork, ventilation and the eaves details are completed alongside the tiling. On a typical three-bedroom house, the job usually takes three to five working days once scaffolding is up.
A tiled roof is one type of pitched roof, and you can read more about the wider process in our guide to pitched roof installation.
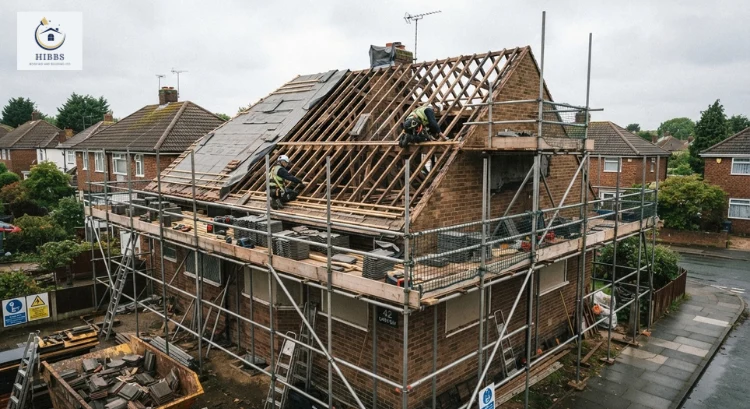
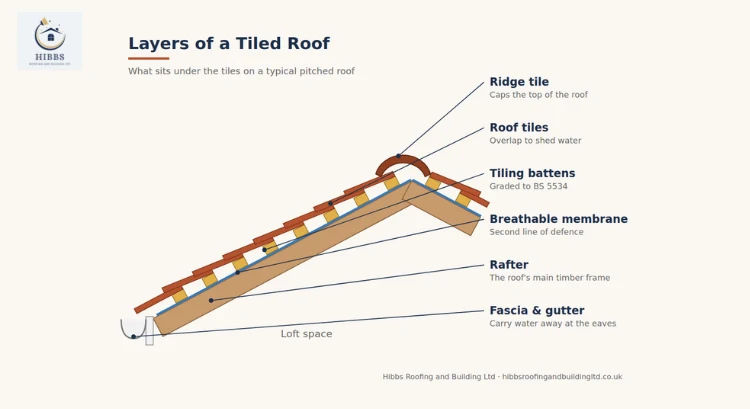
The tiles are the part you see, but most of what makes a roof last happens underneath them.
Clay vs Concrete vs Kent Peg Tiles: Which Suits Your Home?
The right tile depends on your property’s age, the roof pitch, the look you want and your budget. Here are the three options we fit most often in Kent. If you’re still weighing up tiles against slate or other coverings, see our guide to roofing materials.
Concrete Tiles
Concrete interlocking tiles are the most common covering on post-war and modern UK homes, including many of the estates around Kingsnorth and the newer parts of Ashford. They are cost-effective, quick to lay and available in a wide range of colours and profiles.
- Lifespan: typically 40 to 60 years
- Best for: modern homes, extensions and budget-conscious re-roofs
- Good to know: many profiles suit lower roof pitches, which makes them versatile
Clay Tiles
Clay tiles have kept British homes dry for centuries. They hold their colour well, weather attractively and last longer than concrete. They are available as interlocking tiles or as traditional plain tiles.
- Lifespan: often 60 to 100 years
- Best for: homes where appearance matters and owners want a long-term roof
- Good to know: clay usually costs more than concrete, and plain tiles need a steeper roof pitch
Kent Peg Tiles
Kent peg tiles are handmade-style clay plain tiles that give many of the county’s older cottages, farmhouses and period homes their character. Their uneven texture and warm, mixed colours are hard to replicate with any other material.
- Lifespan: 60 years or more with good installation
- Best for: period properties, listed buildings and conservation areas
- Good to know: where possible, sound original tiles can be salvaged and re-used alongside matching new ones
- Lifespan: 40 to 60 years
- Best for: modern homes, extensions and budget-conscious re-roofs
- Good to know: many profiles suit lower roof pitches, which makes them versatile
- Lifespan: often 60 to 100 years
- Best for: homes where appearance matters and owners want a long-term roof
- Good to know: clay usually costs more than concrete, and plain tiles need a steeper roof pitch
- Lifespan: 60 years or more with good installation
- Best for: period properties, listed buildings and conservation areas
- Good to know: where possible, sound original tiles can be salvaged and re-used alongside matching new ones
A Note on Roof Weight
Different tiles weigh different amounts. If you are switching from a lighter covering to a heavier one, such as replacing old interlocking tiles with clay plain tiles, the roof structure may need checking or strengthening first. A good roofer will look at this during the survey, not halfway through the job.
How A Tiled Roof Is Installed: Step by Step
Every roof is different, but a properly installed tiled roof follows the same core stages.
1. Survey and Quote
Before giving a price, the roof should be properly inspected: the condition of the timbers, existing tiles, leadwork, ventilation, and any signs of damp in the loft. At Hibbs Roofing, Tony Hibbs surveys and prices every project himself, so the person who quotes is the person who understands your roof.
2. Scaffolding and Protection
Scaffolding goes up to give safe access and to protect people and property below. Your gardens, driveway and windows should be protected before stripping begins.
3. Stripping the Old Roof
The old tiles, battens, and felt are removed, usually section by section so the roof is never left exposed longer than necessary. Set aside any tiles worth saving.
4. Checking and Repairing the Timbers
With the roof open, inspect the rafters, wall plates, and fascia boards. Replace rotten or damaged timbers now, as this is the only practical chance to fix them without taking the roof apart again.
5. Fitting the Breathable Membrane
Lay a breathable underlay across the rafters, starting at the eaves and working up, with the correct overlaps. Lay it with a slight drape between the rafters so any water that gets behind the tiles runs down to the gutter. Modern breathable membranes also let moisture escape from the loft, which reduces the risk of condensation.
6. Fixing the Battens
Timber battens are nailed across the rafters to hold the tiles. They must be graded and marked to BS 5534, sized correctly for the rafter spacing, and fixed with the right nails at the right spacing (known as the “gauge”), which is set by the tile manufacturer. Battens that are too thin, badly spaced or poorly fixed are one of the most common causes of slipped tiles.
7. Laying the Tiles
Tiling starts at the eaves and works up towards the ridge. Tiles are set out to line up neatly at the verges, then fixed mechanically with nails and clips, as required by the tile type, roof pitch, and your location’s wind exposure. Most modern roofs need far more fixings than older roofs had.
8. Ridges, Hips and Verges
The top and edges of the roof are the most exposed to wind, so they need careful fixing (see the next section).
9. Leadwork and Ventilation
We fit lead flashings around chimneys, walls, and valleys to keep joints watertight, and provide ventilation at the eaves and ridge to keep the roof space dry. Our leadwork services cover all these details.
10. Guttering, Clean-Up and Final Inspection
We check or replace fascias, soffits, and gutters, remove all waste, and inspect the finished roof before the scaffolding comes down. If your fascias or gutters are tired, this is the most cost-effective time to replace them. See our fascia, soffits and guttering services in Ashford.
Dry Fix vs Mortar Ridges And Verges
Traditionally, ridge and hip tiles were bedded in mortar. Mortar still has its place, especially on period and heritage roofs, but under current standards, mortar-bedded ridge, hip and verge tiles must also be mechanically fixed. Mortar alone is no longer considered enough.
Dry-fix systems use clips, screws, and specially designed seals instead of mortar. Their advantages include:
- No mortar to crack, wash out or need repointing
- Better resistance to wind uplift
- A neat, uniform finish
- Built-in ventilation on many systems
Dry fix products should comply with BS 8612. On a period property, a traditional mortar finish with mechanical fixings may suit the building better, so it is worth discussing which option is right for your home.
Standards Your Roofer Should Follow
You do not need to know the technical details, but it helps to know what a good roofer works to:
- BS 5534: the British Standard code of practice for slating and tiling. It covers battens, underlays, fixings and wind resistance.
- BS 8612: the standard for dry-fixed ridge, hip and verge systems.
- BS 5250: guidance on managing condensation, including roof ventilation.
- Building Regulations: replacing a large part of a roof may require bringing the insulation up to current standards. Your roofer should tell you if this applies before work starts. A re-roof is also the best time to make your roof more energy efficient.
If a quote doesn’t mention membranes, battens, fixings, or ventilation, ask about them. Those details separate a roof that lasts 50 years from one that needs attention in five.
How Much Does A New Tiled Roof Cost?
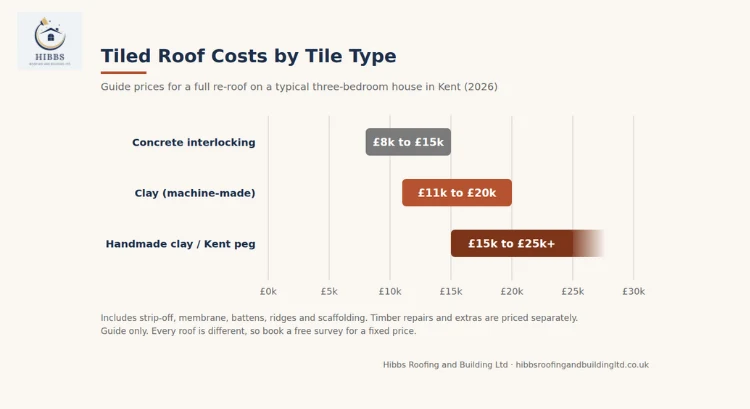
A full tiled re-roof on a typical three-bedroom house in Kent usually costs somewhere between £8,000 and £15,000 with concrete tiles, and between £11,000 and £20,000 with clay tiles. Handmade clay and Kent peg tile roofs cost more, often £15,000 to £25,000 or above, depending on the roof size and the tiles chosen.
These are general 2026 guide prices for a full strip and re-roof, including new membrane, battens, ridges and scaffolding. Prices in Kent and the wider South East tend to be higher than the UK average because of labour and material costs.
Typical Costs by Tile Type
| Tile Type | Approx. Cost Per m² (Supplied and Fitted) | Typical 3-Bed House | Typical Lifespan |
|---|---|---|---|
| Concrete interlocking | £100 to £200 | £8,000 to £15,000 | 40 to 60 years |
| Clay (machine-made) | £130 to £260 | £11,000 to £20,000 | 60 to 100 years |
| Handmade clay / Kent peg | £180 to £300+ | £15,000 to £25,000+ | 60 to 100+ years |
Why Plain and Kent Peg Tiles Cost More
Traditional plain tiles are small, so a roof needs around 60 of them per square metre, compared with roughly 10 to 15 for large interlocking tiles. More tiles means more battens, more fixings and much more time on the roof. Handmade tiles are also more expensive to buy because they are produced in smaller batches.
The trade-off is lifespan and character. A well-installed clay roof can last decades longer than concrete, so the yearly cost is often very similar.
What Affects the Price of Your Roof
- Roof size and shape: hips, valleys, dormers and chimneys add time and materials
- Tile choice: concrete is the most affordable, clay costs more, and handmade Kent peg tiles sit at the top end
- Scaffolding: usually around £900 to £3,000, depending on the height of the house and access
- Timber repairs: only fully known once the old roof is stripped; replacing damaged rafters or battens can add £750 to £3,500
- Re-using existing tiles: sound clay and Kent peg tiles can sometimes be salvaged, which can reduce material costs
- Extras: insulation upgrades, new leadwork, fascias, gutters and roof windows
- Waste removal: skips and disposal of old materials
Why Quotes Vary So Much
Online price guides give very different figures because they include different things. Some leave out scaffolding, VAT or timber repairs. When you compare quotes, check that each one includes the same membrane, battens, fixings, ridge system and scaffolding, and ask how any hidden timber repairs will be priced. For more tips, read our guide to choosing the right roofing company in Ashford.
How Long Does It Take, And What If It Rains?
A full tiled roof replacement on an average house usually takes three to five working days. Larger or more complex roofs, or those needing major timber repairs, take longer.
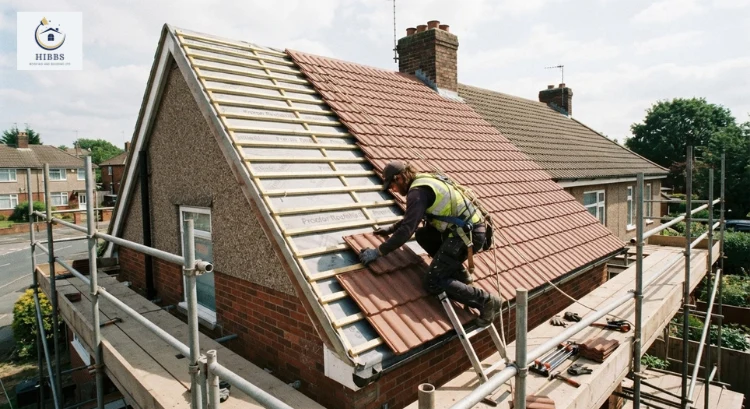
Tiling cannot be done safely in heavy rain or strong wind, so the weather can cause delays. A good roofer strips only as much roof as can be protected that day and makes sure your home is covered overnight.
Signs Your Tiled Roof Needs Replacing, Not Repairing
Repairs are the right answer for many problems, but replacement is usually better when you see:
- Lots of slipped, cracked or missing tiles across the roof
- Tiles that are flaking, crumbling or badly porous
- Sagging areas, which can point to failed battens or timbers
- Old, torn or brittle felt visible from the loft
- Recurring leaks in different places
- A roof approaching the end of its expected lifespan
Signs you need replacement, not repair
- Lots of slipped, cracked or missing tiles across the roof
- Tiles that are flaking, crumbling or badly porous
- Sagging areas, which can point to failed battens or timbers
- Old, torn or brittle felt visible from the loft
- Recurring leaks in different places
- A roof approaching the end of its expected lifespan
If only a few tiles or one area is affected, a repair may be all you need. We will always tell you honestly which option makes sense.
If only a few tiles or one area is affected, our roof repair services in Ashford may be all you need. We will always tell you honestly which option makes sense.
Recent Project: Tiled Roof Replacement In Ashford
To show how the process works in practice, here is a typical tiled roof replacement on a 1970s semi-detached house in Ashford.
Tiled Roof Replacement In Ashford
A typical tiled roof replacement on a 1970s semi-detached house in Ashford.
The Problem
The original concrete tiles were more than 45 years old and had become porous, with several slipped tiles along the lower courses. From the loft, the old bitumen felt was brittle and torn in places, and damp patches were appearing on the bedroom ceiling after heavy rain.
The Solution
After a full survey, we stripped the roof back to the rafters, repaired two rotten rafter feet, and fitted a new breathable membrane and BS 5534-graded battens. The homeowners chose clay-effect concrete interlocking tiles, with a dry-fix ridge and verge system, new lead flashing, and eaves ventilation.
The result: a fully weatherproof, compliant roof with a clean, uniform finish, expected to last for decades with minimal maintenance.
Get Your Tiled Roof Installed by Local Experts
Hibbs Roofing and Building Ltd is a family-run roofing company in Ashford with 25+ years of experience across Kent. We handle every stage of your tiled roof with our own team, never subcontractors, and Tony Hibbs surveys and prices every job personally. Find out more about our roof installation services in Ashford.
Get your tiled roof installed by local experts
Family-run, 25+ years across Kent, our own team, never subcontractors. Tony Hibbs surveys and prices every job personally.
Or call 0800 018 2080 today
Frequently Asked Questions
Do I need planning permission for a new tiled roof?
A like-for-like re-roof usually does not need planning permission. If your home is listed, in a conservation area, or you are changing the roof’s appearance significantly, check with your local council first.
Which lasts longer, clay or concrete tiles?
Clay tiles generally last longer, often 60 years or more, while concrete tiles typically last 40 to 60 years. Both last well when installed correctly.
Can new tiles be laid over the old ones?
No. Strip the roof back to the rafters so you can check the timbers and fit a new membrane and battens.
Can I re-use my existing tiles?
Sometimes. Sound clay and Kent peg tiles can often be salvaged, which helps a period roof keep its character. Old concrete tiles are rarely worth re-using.
Do you guarantee tiled roof installations?
Yes. All our work is guaranteed and based on a written estimate agreed before the job begins.
Do you work on period and listed properties?
Yes. We regularly work on older Kent homes, including traditional clay and Kent peg tiled roofs, and use methods suited to the building

Pingback: Slate Roof Installation Process: A Complete Ashford Guide
Pingback: How Much Does A New Roof Cost In Ashford? 2026 Price Guide