
Your roof does far more than sit on top of your home. It is a carefully engineered system made up of many roof parts, and each one has a job to do. When every component works properly, your property stays dry, warm and structurally sound. When one part fails, the damage can spread quickly.
Whether you are a homeowner planning a repair, a landlord managing a property or simply curious about how roofs work, understanding the parts of a roof and their functions helps you spot problems early and talk confidently to a roofing contractor.
In this guide, the team at Hibbs Roofing and Building Ltd explains the key roof components of a typical UK pitched roof, from the roof structure and roof covering to the roofline, what each one does and what to watch out for.
Roofing Parts at a Glance
Here is a quick reference to the most important parts of a roof. Each one is explained in full below.
| Roof part | Where it is | What it does |
| Rafters / trusses | Under the roof covering, sloping from ridge to walls | Form the frame and carry the roof’s weight |
| Ridge | Top of the roof where slopes meet | Seals the apex and joins the two slopes |
| Wall plate | Along the top of the walls | Spreads the roof load into the walls |
| Battens | Across the rafters, under the tiles | Provide the fixing points for tiles or slates |
| Underlay | Beneath the battens and tiles | Second line of defence against water and wind |
| Tiles / slates | Outer layer of the roof | Shed rain and protect against the weather |
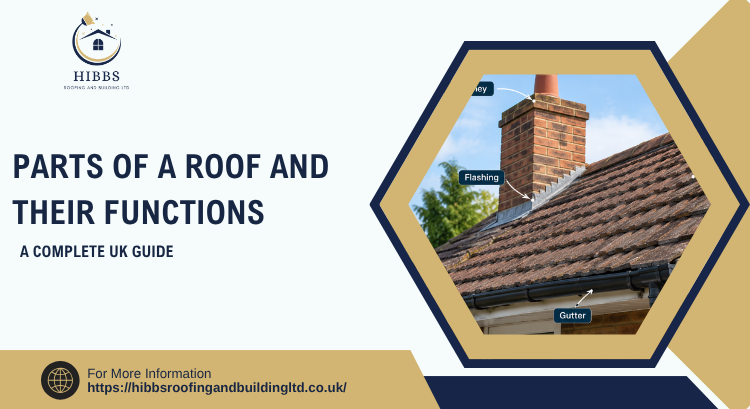
| Flashing | Around chimneys, walls and roof windows | Seals the joins where leaks start |
| Valley | Internal angle between two slopes | Channels heavy run-off into the gutter |
| Hip and gable | Sloping external edge and triangular end wall | Shape the roof and finish its edges |
| Fascia | Board at the ends of the rafters | Supports the gutters and protects the rafter ends |
| Soffit | Underside of the eaves | Closes the gap and ventilates the roof space |
| Gutters and downpipes | Along the eaves and down the walls | Carry rainwater safely to the drains |
| Insulation and vents | In the loft and at the eaves and ridge | Control heat loss and moisture |
The Main Structure of a Roof
These are the parts that give your roof its shape and strength. Most of them are hidden in the loft, but they carry the entire weight of the roof.
Rafters
Rafters are the sloping timber beams that run from the top of the roof down to the walls. They form the main frame of the roof and support the battens, tiles and everything above them.
Function: carry the weight of the roof covering, wind and snow loads, and transfer that weight to the walls below.
Trusses
Many modern homes use prefabricated roof trusses instead of individual rafters. A truss is a triangulated timber frame that is built in a factory and lifted into place.
Function: provide a strong, lightweight and consistent structure that spans the width of the building without needing internal support walls.
Ridge Board and Ridge Beam
The ridge board is the horizontal timber at the very top of the roof where the rafters meet on either side.
Function: gives the rafters something to connect to at the apex and keeps the two roof slopes aligned.
Purlins
Purlins are horizontal beams that run across the rafters, usually halfway down the slope.
Function: support the rafters along their length so they do not sag or bow, particularly on longer spans.
Wall Plate
The wall plate is a timber that sits along the top of the external walls.
Function: spreads the load of the roof evenly across the wall and provides a secure fixing point for the rafters or trusses.
Collar Ties and Ceiling Joists
Collar ties connect opposite rafters near the top of the roof, while ceiling joists run across the bottom.
Function: stop the roof from spreading outwards and pushing the walls apart, keeping the whole structure stable.
King Post, Principal Rafters, Tie Beam and Struts
Older and larger roofs often use a traditional truss made of named timbers. The tie beam forms the base of the triangle, the principal rafters form its sloping sides and the king post is the upright timber in the centre. Struts are angled timbers that brace the principal rafters.
Function: work together as a rigid triangle that carries the roof’s weight and stops the roof spreading or sagging.
Hip and Valley Rafters
On a hipped roof, hip rafters run diagonally from the ridge down to the corners of the walls. Valley rafters do the same job along the internal angles where two slopes meet.
Function: support the shorter rafters that join them and carry the load from the angled parts of the roof.
The Roof Covering Layers
These are the layers that keep the weather out. They are what most people think of when they picture a roof.
Roof Tiles or Slates
The outer layer of most UK roofs is made of clay tiles, concrete tiles or natural or synthetic slate.
Function: shed rainwater, protect against wind and frost, and give the roof its appearance and character.
Tile Battens
Battens are thin strips of treated timber fixed horizontally across the rafters.
Function: provide the fixing points for tiles or slates and create the spacing needed for them to overlap correctly.
Underlay (Roofing Felt)
Underlay is a waterproof membrane laid over the rafters, beneath the battens and tiles. Modern breathable membranes have largely replaced traditional bitumen felt.
Function: acts as a second line of defence against wind-blown rain, snow and moisture, while allowing water vapour from inside the home to escape.
Counter Battens
In some roofs, vertical battens are fixed over the underlay before the horizontal tile battens.
Function: create a drainage and ventilation channel so water can run down and air can circulate beneath the tiles.
Roof Decking (Sheathing)
Some roofs, including most flat roofs and many warm-roof and dormer builds, have boards of plywood or OSB fixed across the rafters.
Function: gives a solid, flat base for the waterproofing or tiles and spreads loads evenly across the frame.
Eaves Tray or Eaves Membrane
This is a strip of membrane or plastic tray fitted at the lowest edge of the roof, just above the gutter.
Function: guides any water that runs under the first row of tiles into the gutter, so it does not soak the fascia and rafter ends.
Roofing Parts That Seal and Protect the Joins
Most leaks do not start in the middle of a tile. They start where one part of the roof meets another. These components deal with those vulnerable areas.
Flashing
Flashing is a strip of waterproof material, lead flashing, that is fitted around chimneys, roof windows, dormers and where a roof meets a wall.
Function: directs water away from the joins and gaps where it could otherwise get into the building.
Valleys
A valley is the internal angle formed where two roof slopes meet. It is lined with lead, GRP or a purpose-made valley tile.
Function: collects large volumes of rainwater from both slopes and channels it safely into the gutter.
Ridge Tiles
Ridge tiles cover the top of the roof where the two slopes meet and are bedded in mortar or fixed with dry-ridge systems.
Function: seal the apex of the roof, keep out rain and allow ventilation in dry-fix systems.
Hip Tiles
On a hipped roof, hip tiles cover the sloping external angles where two slopes meet.
Function: weatherproof the angled joins and hold the roof covering firmly in place.
Verge
The verge is the edge of the roof at the gable end, where the tiles finish.
Function: protects the edge of the roof from wind uplift and rain, and gives the roofline a neat finish.
Chimney Stack and Lead Work
Chimneys pass through the roof and need careful sealing with flashings, soakers and mortar flaunching on the top.
Function: keep water out around the chimney, which is one of the most common leak points on any roof.
Gable
The gable is the triangular section of wall at the end of a pitched roof, between the two sloping edges. A hipped roof has no gable, because it slopes on all four sides.
Function: closes off the end of the roof space and gives the building its classic roof shape.
Bargeboards
Bargeboards are boards fixed along the sloping edge of a gable end. They are often decorative as well as practical.
Function: protect the exposed ends of the roof timbers and give the verge a neat, weather-resistant finish.
Saddle (Cricket)
A saddle is a small, ridged section of lead or other material fitted behind a chimney or other roof obstruction.
Function: splits the water running down the roof so it flows around the obstruction instead of pooling behind it.
Abutments
An abutment is where the side of a roof meets a wall, such as on an extension or a terrace. It is sealed with flashing and sometimes a cover flashing set into the brickwork.
Function: keeps water from running down the wall and into the roof edge.
Dormers and Roof Windows
A dormer is a structure that projects from the slope of the roof and has its own small roof and side cheeks. Roof windows sit flat within the slope.
Function: bring light and headroom into the loft, but each one needs careful flashing, as it creates extra joins in the roof.
The Roofline: Fascias, Soffits and Gutters
The roofline is the edge of the roof where it meets the walls. It protects the timbers and manages rainwater.
Fascia Boards
Fascias are the boards fixed to the ends of the rafters, running along the lower edge of the roof.
Function: support the guttering, protect the rafter ends from weather and create a tidy edge to the roof.
Soffits
Soffits are the boards fitted horizontally under the eaves, between the wall and the fascia.
Function: close the gap beneath the overhang to keep out birds and pests, and incorporate vents that allow air into the roof space.
Eaves
The eaves are the lower edge of the roof that overhangs the wall.
Function: throw rainwater clear of the walls and protect the brickwork from constant dampness.
Guttering and Downpipes
Gutters run along the eaves and connect to downpipes that lead to the drains.
Function: collect rainwater from the roof and carry it away from the foundations of your home.
Insulation and Ventilation
A healthy roof needs to stay warm and let moisture escape.
Loft Insulation
Insulation is laid between and over the ceiling joists, or fitted between the rafters in a warm roof.
Function: reduces heat loss through the roof, lowers energy bills and keeps your home comfortable.
Roof Ventilation
Ventilation comes from eaves vents, ridge vents and tile vents, depending on the roof design.
Function: lets moist air out of the roof space to prevent condensation, mould and timber rot.
Flat Roof Components
Flat roofs are built differently from pitched roofs. Their main parts include:
- Roof deck: the structural base, usually timber or concrete.
- Insulation layer: reduces heat loss through the roof.
- Waterproof membrane: such as EPDM rubber, GRP fibreglass or felt, which forms the watertight surface.
- Drip edges and trims: guide water into the gutter and finish the edges.
- Upstands and flashings: seal the roof where it meets walls or rooflights.
Because flat roofs rely on a single continuous membrane, good installation and regular inspection are essential.
Need a Roof Inspection or Repair?
Understanding the parts of a roof is the first step to looking after it. If you think any part of your roof is damaged, worn or leaking, the experienced team at Hibbs Roofing and Building Ltd can inspect it, explain exactly what is wrong and recommend the right repair or replacement.
Contact Hibbs Roofing today for a free, no-obligation quote.
FAQs
What is the purpose of roofing felt or underlay?
Underlay is a secondary waterproof layer beneath the tiles. It catches any water or snow that gets past the tiles and allows moisture vapour to escape from the loft.
Where do roofs most commonly leak?
Most leaks occur at the joins and details, such as chimney flashings, valleys, roof windows and where the roof meets a wall, rather than in the middle of the tiles.
